
Market Report
Sign up today to stay updated on what’s happening in your local real estate market.
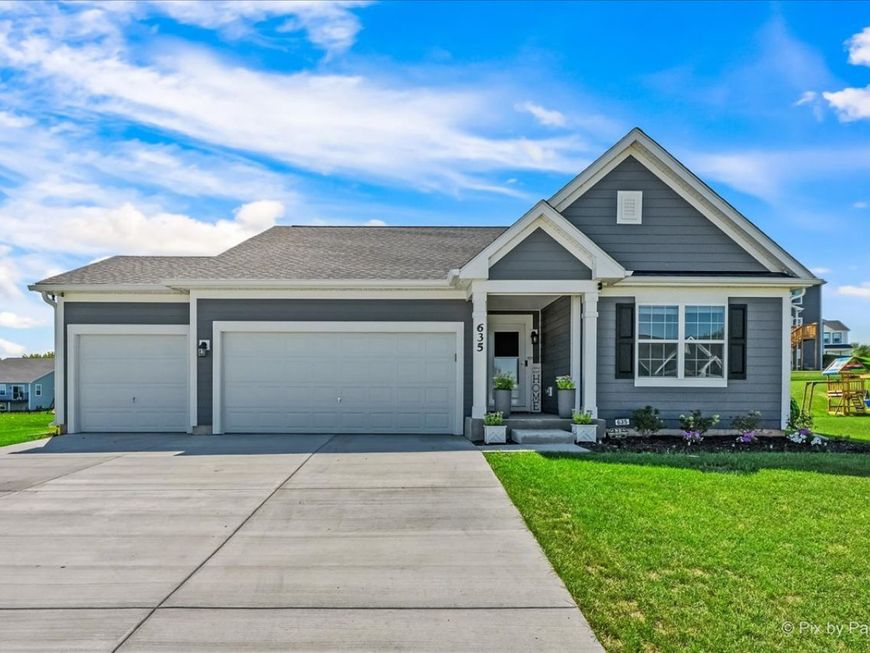
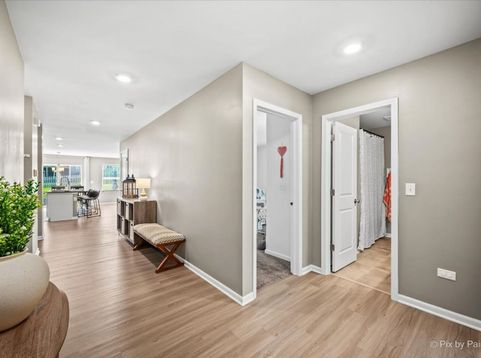
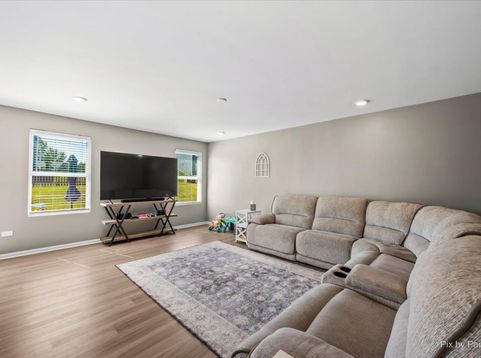
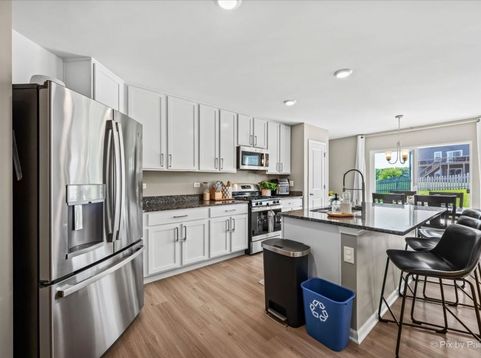
635 Cloverleaf Drive Marengo, IL 60152
~~ Multiple Offers Received!! Highest & Best due by Thursday 9/17 @ 4pm ~~ STUNNING ranch only 2 years NEW offering all of today's modern touches built with solid cement board construction. Tucked away in Marengo's sought after Brookside Meadows. 3 bedrooms, 2 bathrooms, 3 car garage PLUS a full basement. This stylish home delivers a contemporary designed open layout. The gourmet kitchen with upgraded granite countertops, high-end stainless appliances and soft-close cabinets span to the ceiling provide space for everything you need. A generous master suite featuring a luxurious private ensuite bath with a dual vanity and generous walk in closet. Down the hall are 2 spacious guest bedrooms with great closet space and their very own full bathroom. The full basement spans the entire footprint of the home and is roughed in for a bathroom. Use it for a flex area, storage or whatever your imagination can dream of. The outdoor space is ready for your next BBQ hangout or winddown while the kids play on the newly installed playset. Additional highlights include: luxury vinyl floors, energy efficient lighting and freshly painted throughout home. Exceptionally well maintained with high efficiency HVAC system. Conveniently located near shops, restaurants, school and parks. This home is a perfect 10, make it yours today! **Transferrable structural warranty through January 2035 and 30-year material warranty on Hardieboard siding and laminated architectural shingles.

Baird & Warner Greg Sher Agent Cell: 847.770.3657 Email
Property Details
Amenities
Feature Descriptions
Room Information
Schools
Disclaimer: The accuracy of all information regardless of source, including but not limited to square footage and lot size, is deemed reliable but not guaranteed nor warranted and should be personally verified through personal inspection by and/or with the appropriate professionals.
Location
See details and scored characteristics about this location.


Listing Office: Keller Williams Inspire - Geneva
Listing Office Phone: 630-262-9500

Member Participants (and their affiliated licensees, if applicable) shall indicate on their websites that IDX information is provided exclusively for consumers’ personal non-commercial use, that it may not be used for any purpose other than to identify prospective properties consumers may be interested in purchasing, that the data is deemed reliable but is not guaranteed by MLS GRID, and that the use of the MLS GRID Data may be subject to an end user license agreement prescribed by the Member Participant’s applicable MLS if any and as amended from time to time. MLS GRID may, at its discretion, require use of other disclaimers as necessary to protect Member Participant, and/or their MLS from liability.
Based on information submitted to the MLS GRID. All data is obtained from various sources and may not have been verified by broker or MLS GRID. Supplied Open House Information is subject to change without notice. All information should be independently reviewed and verified for accuracy. Properties may or may not be listed by the office/agent presenting the information.
Select a format below, new window will open and will prompt you to print.