
Market Report
Sign up today to stay updated on what’s happening in your local real estate market.
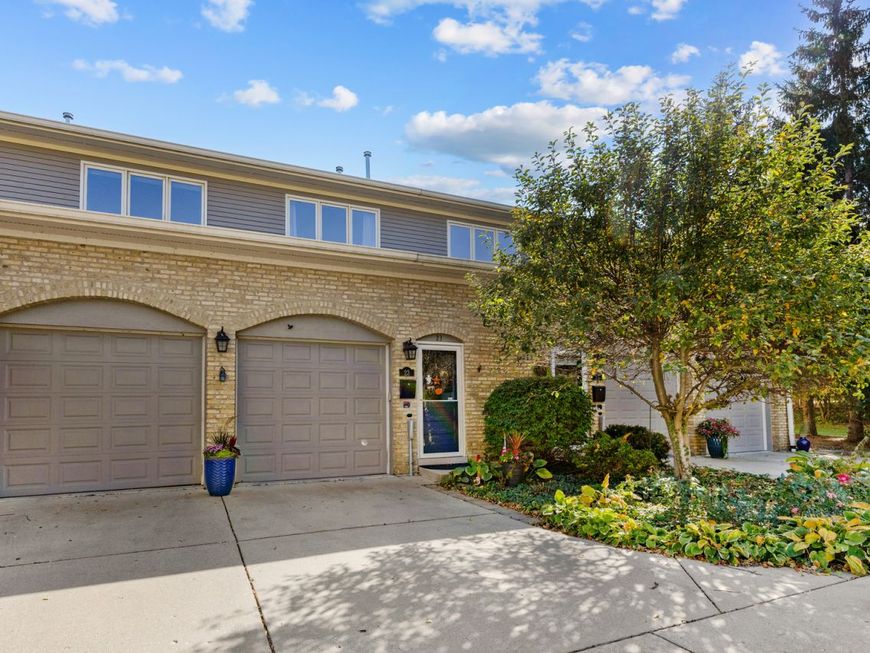
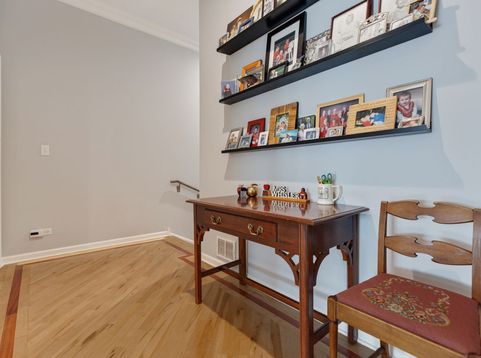
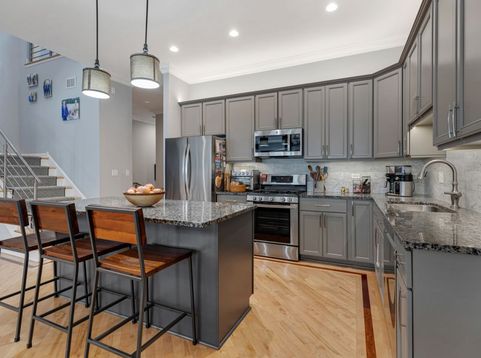
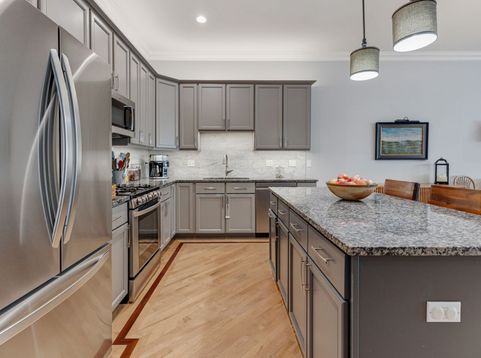
23 Rienzi Lane Highwood, IL 60040
Carefree living in the Fort with LOW HOA fees! This spacious and welcoming 2800 sq ft home is on an extra wide 28' lot. This townhome lives like a large single family home. Rich in History, this site was originally the Military Horse Stables. This open concept home offers a large granite island kitchen for easy cooking & entertaining, featuring updated lighting, cabinet fronts and deluxe pull out drawers. Plenty of space for a crowd, the open layout offers three areas for dining; casual at the island, everyday at the dining room area with chandelier, and along the side of the room that accommodates a table long enough for 8-10 people easily. Great room is the center of easy living with a fireplace hearth and large TV wall, space for a large sectional sofa and chairs, and handsome Plantation shutters gracing the windows overlooking the private patio area and yard with newer wood fence. Beautiful updated first floor powder room, coat closet and roomy 2.5 car attached garage complete the first floor. The stainless steel railings leading to the 2nd floor offers a large loft area, great for a home office or workout area plus 2 bedrooms in addition to the primary bedroom and laundry nook. Enormous light filled primary bedroom has a gorgeous 2025 renovated primary bathroom suite with huge converted WIC. Enjoy daily walks or bike rides by the lakefront and all that vibrant downtown Highwood has to offer with award winning restaurants, bars and entertainment. Close to Metra and just a few minutes drive to downtown Highland Park.

Baird & Warner Greg Sher Agent Cell: 847.770.3657 Email
Property Details
Amenities
Feature Descriptions
Room Information
Schools
Disclaimer: The accuracy of all information regardless of source, including but not limited to square footage and lot size, is deemed reliable but not guaranteed nor warranted and should be personally verified through personal inspection by and/or with the appropriate professionals.
Location
See details and scored characteristics about this location.



Listing Office: Berkshire Hathaway HomeServices Chicago
Listing Office Phone: 847-510-5000

Member Participants (and their affiliated licensees, if applicable) shall indicate on their websites that IDX information is provided exclusively for consumers’ personal non-commercial use, that it may not be used for any purpose other than to identify prospective properties consumers may be interested in purchasing, that the data is deemed reliable but is not guaranteed by MLS GRID, and that the use of the MLS GRID Data may be subject to an end user license agreement prescribed by the Member Participant’s applicable MLS if any and as amended from time to time. MLS GRID may, at its discretion, require use of other disclaimers as necessary to protect Member Participant, and/or their MLS from liability.
Based on information submitted to the MLS GRID. All data is obtained from various sources and may not have been verified by broker or MLS GRID. Supplied Open House Information is subject to change without notice. All information should be independently reviewed and verified for accuracy. Properties may or may not be listed by the office/agent presenting the information.
Select a format below, new window will open and will prompt you to print.